Why is mechanical inspection necessary? The question reaches far beyond routine paperwork or a brief visual check. In a workshop, a small crack beside a weld, a loose coupling, or unusual bearing heat can signal a serious failure. Inspection helps identify these warning signs before equipment stops, products become unsafe, or repair costs expand.
Reliability-centered maintenance expert John Moubray wrote, “The consequences of failure are far more important than its technical characteristics.” His observation explains why inspection deserves careful attention. A worn shaft may seem minor during a quiet shift, yet it can damage connected machinery under heavy load. A pressure vessel with thinning walls may look acceptable from outside. Measurements tell a different story.
This guide explores the top ten reasons why mechanical inspection is necessary. It connects inspection with worker safety, asset reliability, production continuity, energy efficiency, and maintenance planning. It also considers practical methods, including visual examination, dimensional checks, vibration monitoring, thermography, and nondestructive testing.
Inspection is not magic.
It can miss hidden defects when access is poor, records are incomplete, or technicians rush. That limitation requires honest procedures, competent inspectors, calibrated instruments, and independent review. Experience matters too. A skilled technician notices a changed sound, a fresh oil stain, or a bolt pattern that no longer looks right.
The aim is not to inspect everything endlessly. The aim is to inspect intelligently, document evidence, and act before minor deterioration becomes an expensive incident. Sometimes, the most valuable finding is an uncomfortable one.
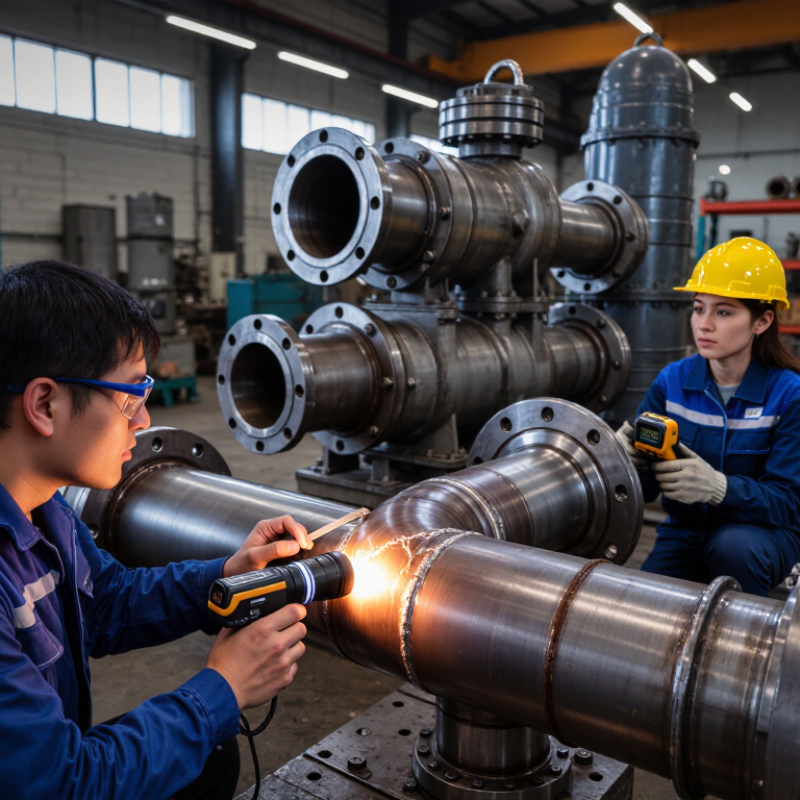
Mechanical inspection examines equipment condition, construction quality, and operating safety. It may cover pumps, pressure vessels, pipelines, valves, lifting equipment, and rotating machinery. Inspectors check surfaces for cracks, corrosion, leakage, distortion, loose fasteners, and unusual wear. Measurements can include wall thickness, shaft alignment, vibration, temperature, and dimensional accuracy.
The process usually begins with a defined inspection scope and equipment history. A qualified inspector reviews drawings, maintenance records, operating conditions, and previous findings. Calibrated tools improve measurement reliability. Visual checks may be followed by ultrasonic thickness testing, magnetic particle testing, dye penetrant testing, or vibration analysis. Each method detects different types of damage. No single test reveals everything.
Inspectors compare results with approved specifications, engineering limits, and relevant safety requirements. They photograph defects, record exact locations, and classify findings by risk. A small crack near a weld deserves careful attention, even when the machine still runs normally. Reports should explain evidence, limits, and recommended corrective action. Clear records support maintenance planning and independent review.
Inspection is not perfect. Hidden damage can escape detection, and readings may vary with surface condition or operator technique. An inspector may also misjudge a borderline result. That is why peer review, repeat measurements, and follow-up inspections matter. Good practice treats inspection as an ongoing process, not a one-time certificate.
It examines equipment condition, construction quality, and operating safety. Inspectors may check pumps, pipelines, valves, pressure vessels, and rotating machinery. They look for cracks, corrosion, leaks, distortion, loose fasteners, and unusual wear.
Common measurements include wall thickness, shaft alignment, vibration, temperature, and dimensions. A vibration reading can reveal a loose coupling or damaged bearing. Small changes matter.
The inspector defines the scope and reviews equipment history. Drawings, maintenance records, operating conditions, and earlier findings provide useful context. Calibrated tools improve measurement reliability.
Visual inspection may be followed by ultrasonic, magnetic particle, or dye penetrant testing. Vibration analysis can identify alignment or rotating-part problems. No single test reveals everything.
Photographs show the defect’s appearance and surrounding condition. Exact locations help technicians find the same area during repairs. Clear records also support audits, planning, and independent review.
Yes. Hidden cracks, poor lighting, surface coatings, or limited sampling can affect results. Readings may also vary with surface condition or operator technique. Inspection is useful, not perfect.
It turns wear and defects into risk-ranked work orders. Planners can arrange spare parts, repairs, and realistic shutdown windows. Trend readings over time, rather than checking one limit only.
Repeat the measurement and request peer review when the finding is important. A small crack near a weld deserves careful attention, even during normal operation. Do not treat a perfect-looking result as unquestionable.
Mechanical inspection is a structured process used to evaluate the condition, safety, and performance of machinery, equipment, and related components. It may include visual checks, dimensional measurements, functional testing, and the examination of parts for wear, cracks, corrosion, leaks, or incorrect alignment. Why is mechanical inspection necessary? It helps identify hidden defects and developing problems before they lead to unexpected equipment failure, costly downtime, or dangerous incidents.
Regular inspection also protects workers, facilities, and the environment by reducing the risk of accidents, hazardous releases, and damage to surrounding systems. In addition, it supports reliable operation, improves equipment performance, and provides valuable information for preventive maintenance and replacement planning. Inspection records can help organizations prioritize repairs, control operating costs, and extend asset life. By confirming that equipment meets required quality standards, safety rules, and internal business expectations, mechanical inspection strengthens compliance, operational confidence, and long-term productivity.

 Pixy Car